

Air movement through a typical industrial doorway.
This figure illustrates the principal paths through which uncontrolled airflow can influence heat loss and environmental conditions.
H-039
UNDERSTANDING DESTRATIFICATION
What Is Destratification?
OBSERVATION
In many industrial buildings, a significant proportion of heated air naturally accumulates beneath the roof. While this heat has already been generated and paid for, it often contributes little to occupant comfort or operational efficiency because it remains well above the occupied working zone.
ENGINEERING PRINCIPLE
EP06 – Heat is transferred by the movement of fluids and gases.
Warm air naturally rises because it is less dense than cooler air. Destratification works by gently redistributing this accumulated warm air back towards floor level, reducing vertical temperature differences and improving the effectiveness of existing heating systems.
As heating systems operate, buoyancy causes warm air to collect beneath the roof. Destratification systems create controlled air movement that gently mixes these warmer upper air layers with the cooler air below. Rather than eliminating buoyancy, destratification manages its effects by redistributing heat more evenly throughout the occupied space.
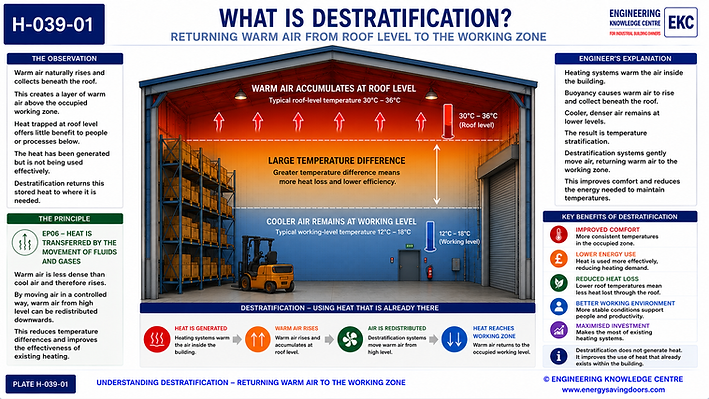
P-001 This plate introduces the principle of destratification by illustrating how warm air naturally accumulates beneath the roof of an industrial building before being gently redistributed back to the occupied working zone. The diagram explains that destratification does not generate additional heat; instead, it improves the utilisation of heat already present within the building by reducing vertical temperature differences and making heating more effective.
ENGINEERING REFLECTION
Destratification is often misunderstood as a method of generating additional heat. In reality, it improves the utilisation of heat that already exists within the building. By recovering heat that would otherwise remain trapped at roof level, engineers can improve comfort and reduce heating demand without increasing heat generation.
How Destratification Systems Work
OBSERVATION
The effectiveness of destratification depends on how air is moved. Excessive air movement can create uncomfortable draughts, while insufficient circulation leaves temperature stratification largely unchanged.
ENGINEERING PRINCIPLE
EP03 – Industrial buildings function as integrated systems.
Effective destratification requires controlled interaction between heating systems, air movement, building geometry and operational activity. The objective is to redistribute heat without creating unwanted air disturbance.
Destratification fans typically operate at relatively low air velocities, drawing warmer air downward from roof level and encouraging gentle mixing throughout the building. Fan location, building height, roof shape and heating arrangement all influence system performance. The objective is to reduce vertical temperature differences without creating excessive turbulence or discomfort.
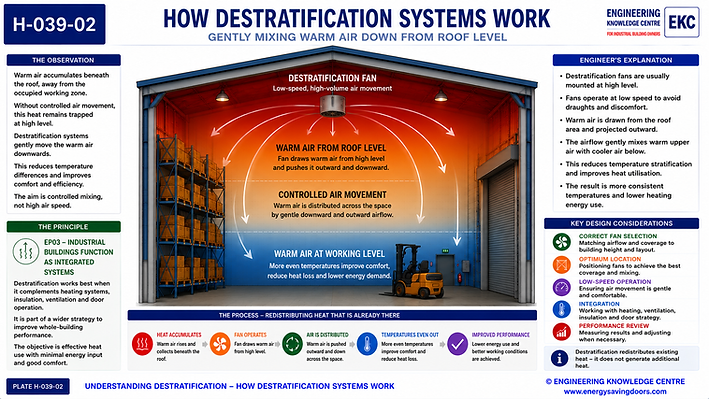
P-002 This plate explains how destratification systems operate using controlled air movement. It illustrates a roof-mounted destratification fan gently drawing warm air from high level and circulating it downward and across the occupied space. The diagram demonstrates how carefully managed airflow creates more even temperatures without producing uncomfortable draughts.
ENGINEERING REFLECTION
Successful destratification is not achieved simply by moving large quantities of air. Engineers seek controlled, predictable airflow that returns warm air to the occupied zone while maintaining a comfortable working environment.
Where Destratification Delivers the Greatest Benefit
OBSERVATION
Not every industrial building experiences the same degree of temperature stratification. Taller buildings with high roofs and warm air heating systems often present the greatest opportunity for destratification.
ENGINEERING PRINCIPLE
EP09 – Effective engineering prioritises improvements that deliver the greatest overall benefit.
Engineering improvements should focus on areas where measurable performance gains can be achieved. The effectiveness of destratification depends upon building geometry, heating characteristics and operational conditions.
Buildings with high ceilings, significant heating demand and measurable roof-level temperature build-up typically offer the greatest opportunity for destratification. Lower buildings or facilities with minimal stratification may experience smaller benefits. Building assessments help determine where destratification provides the greatest return on investment.

P-003 This plate compares industrial buildings where destratification offers significant benefits with those where the opportunity for improvement is more limited. It highlights how building height, heating method, roof-level temperatures and the degree of temperature stratification influence the potential energy savings. The illustration reinforces the engineering principle that investment should be directed where measurable improvements can be achieved
ENGINEERING REFLECTION
Installing destratification equipment does not automatically guarantee significant energy savings. Engineers first assess whether sufficient stratification exists for meaningful improvement before recommending investment.
Understanding the Limitations of Destratification
OBSERVATION
Destratification is sometimes viewed as a standalone solution to heat loss. In practice, its performance depends upon the condition of the building envelope and the effectiveness of other building systems.
ENGINEERING PRINCIPLE
EP03 – Industrial buildings function as integrated systems.
No single engineering solution can compensate for poor overall building performance. Destratification achieves the greatest benefit when combined with good insulation, effective airtightness, appropriate heating design and controlled industrial door operation.
If heat loss through the building envelope remains excessive, returning warm air to floor level simply increases the amount of heat available to escape. Improving insulation continuity, reducing air leakage and optimising industrial door performance often enhances the effectiveness of destratification by retaining the redistributed heat within the building.

P-004 This plate demonstrates the limitations of destratification when considered in isolation. It contrasts a building where warm air is redistributed but continues to escape through poor insulation, air leakage and frequently opened industrial doors with a well-performing building where destratification complements an effective building envelope. The illustration emphasises that destratification achieves its greatest value as part of an integrated engineering strategy.
ENGINEERING REFLECTION
Redistributing warm air cannot prevent heat escaping through poorly insulated roofs, uncontrolled air leakage or frequently open industrial doors. Engineers therefore evaluate destratification as one component within a wider building improvement strategy.
Destratification Within Whole-Building Engineering
OBSERVATION
The greatest benefits of destratification are achieved when it forms part of a coordinated engineering strategy that considers the complete industrial building rather than individual systems in isolation.
ENGINEERING PRINCIPLE
EP03 – Industrial buildings function as integrated systems.
Building performance is determined by the interaction between heating systems, air movement, insulation, airtightness, industrial doors and operational activity. Destratification is most effective when these systems work together to reduce unnecessary energy loss.
Professional building assessments evaluate temperature stratification alongside heating distribution, insulation performance, air permeability, industrial door operation and ventilation. This integrated approach enables engineers to determine whether destratification is appropriate, how it should be implemented and how it can contribute to improved occupant comfort, lower energy consumption and enhanced whole-building performance over the long term.
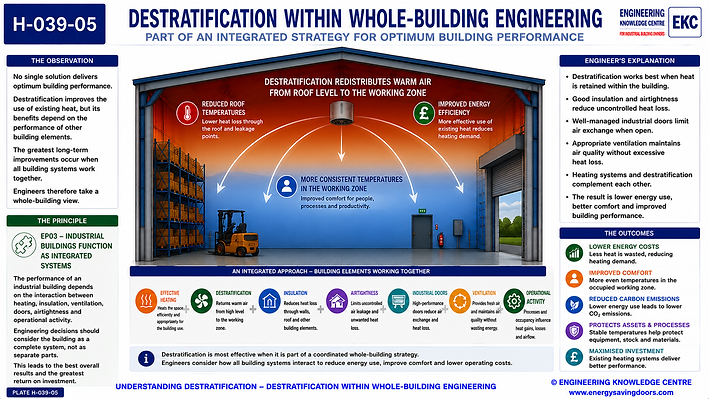
P-005 This concluding plate places destratification within the context of whole-building engineering. It illustrates how heating systems, insulation continuity, airtightness, ventilation, industrial door performance and operational activity work together to improve energy efficiency. The diagram reinforces that destratification is most effective when integrated with other build
ENGINEERING REFLECTION
Engineers do not regard destratification as an isolated technology. Instead, they consider how it complements the wider building environment, improving the utilisation of existing heat while supporting broader energy-efficiency objectives.
AT A GLANCE

Discipline
Building Physics

Category
Heat Loss

Reading time
6
mins

Last reviewed
July
IN THIS ARTICLE
What Is Destratification?
How Destratification Systems Work
Where Destratification Delivers the Greatest Benefit
Understanding the Limitations of Destratification
Destratification Within Whole-Building Engineering
CONTINUE READING
→
This is a title. Click here
→
This is a title. Click here .
→
This is a title. Click here
KEY TAKEAWAY
Destratification improves heating efficiency by returning naturally accumulated warm air from roof level back into the occupied working zone. The greatest benefits occur when destratification forms part of an integrated whole-building engineering strategy.
Engineering Summary
Destratification is the process of redistributing naturally accumulated warm air from roof level back into the occupied working zone of an industrial building. By reducing temperature stratification, destratification improves heating efficiency, lowers roof-level heat loss and creates more consistent internal temperatures. Engineers consider destratification alongside heating design, insulation, ventilation, airtightness and industrial door operation to optimise whole-building energy performance.
Temperature stratification naturally causes warm air to accumulate beneath the roof of industrial buildings. Destratification redistributes this stored heat back to working level, improving heating efficiency, reducing energy consumption and creating more consistent internal temperatures.
Warm air naturally rises and accumulates beneath the roof of industrial buildings. While this is an unavoidable consequence of buoyancy, the resulting temperature stratification often leaves valuable heating energy where it provides little practical benefit.
Destratification is the process of gently returning this accumulated heat to the occupied working zone. Rather than generating additional heat, destratification improves the use of heat that has already been paid for, reducing roof temperatures, improving occupant comfort and lowering heating demand.
Engineers view destratification as one component of a wider building strategy that includes heating design, ventilation, insulation, airtightness and industrial door performance. When these systems work together, significant improvements in building performance can often be achieved. Understanding where destratification is appropriate—and where other improvements should take priority—forms an important part of a balanced engineering assessment.