

Air movement through a typical industrial doorway.
This figure illustrates the principal paths through which uncontrolled airflow can influence heat loss and environmental conditions.
H-018
AIR MOVEMENT IN INDUSTRIAL BUILDINGS
ENGINEERING
KNOWLEDGE
CENTRE
EKC
Understanding Air Leakage
OBSERVATION
A doorway cannot be considered in isolation. Air movement, temperature, pressure, occupancy, building height and operating cycles interact continuously to determine how a building performs.
ENGINEERING PRINCIPLE
EP03 – Industrial buildings function as integrated systems.
A doorway cannot be reduced in isolation. Air movement, temperature, pressure, occupancy, building height and operating cycles interact continuously to determine how a building performs.
Air leakage is one of the least visible, yet most significant, causes of energy loss in industrial buildings. Unlike conductive heat loss through walls or roofs, uncontrolled air movement can rapidly transfer large volumes of heated or cooled air whenever a pressure difference exists between the inside and outside of a building.
Large door openings, gaps around building fabric, service penetrations and frequent operational activity all contribute to uncontrolled air exchange. As conditioned air leaves the building, it is replaced by outside air that must be heated, cooled or otherwise conditioned before the desired internal environment can be restored.
The resulting energy demand often exceeds that associated with heat transfer through the insulated building fabric alone. For this reason, engineers assess air leakage as part of the overall performance of the building rather than considering individual openings in isolation.
Understanding where air enters and leaves a building is therefore an essential first step in reducing energy consumption, improving environmental control and creating a more efficient industrial workplace.
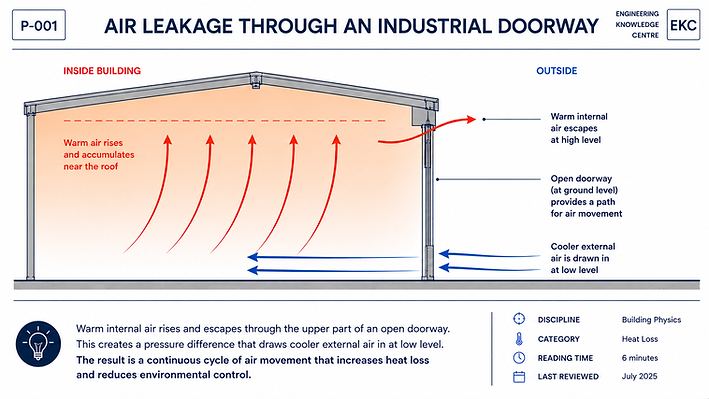
P-001: Air leakage occurs because conditioned air is continuously exchanged with external air through available openings. Even small leakage paths can have a significant cumulative effect on energy use and environmental control.
ENGINEERING REFLECTION
Measurements are only valuable when they are interpreted in context. A building rarely has one dominant source of energy loss; it is usually the interaction between several smaller effects that determines overall performance.
This is why experienced engineers spend as much time understanding how a building operates as they do measuring it.
Air Movement Is Driven By Pressure
OBSERVATION
Air does not move randomly. It is always driven by a pressure difference. Even relatively small pressure differences within industrial buildings can create surprisingly large volumes of airflow.
ENGINEERING PRINCIPLE
EP02 – Air flows from areas of higher pressure to areas of lower pressure
A doorway or opening does not, in itself, cause air movement. It simply provides a pathway through which air can flow whenever a pressure difference exists. Pressure differences arise from wind, temperature variation, mechanical ventilation, extract systems and normal building operation. As the building seeks to equalise these pressure differences, air moves through any available openings. Understanding the causes of pressure imbalance is therefore fundamental to understanding air leakage, environmental control and overall building performance.
Air movement within industrial buildings is governed by differences in air pressure rather than by the presence of an opening alone. A doorway or gap does not automatically create airflow; it simply provides a path through which air can move when a pressure difference exists.
Pressure differences are created by a combination of factors including wind acting on the building envelope, differences between internal and external temperatures, mechanical ventilation systems and extract fans. Even routine operations, such as opening large industrial doors or moving vehicles through a building, can temporarily alter internal pressure conditions.
As pressure attempts to equalise, air naturally flows through any available openings. The greater the pressure difference, the greater the potential airflow. Large doorways, roof-level leakage, service penetrations and gaps around building fabric therefore become part of a wider airflow system rather than isolated points of leakage.
Understanding the source of these pressure differences is essential when assessing building performance. Engineers focus not only on where air is moving, but also on why the pressure imbalance exists in the first place.

P-002: Pressure differences created by wind, temperature, mechanical systems and normal building operation cause air to move through available openings. Understanding these pressure relationships is fundamental to reducing uncontrolled air leakage.
ENGINEERING REFLECTION
Effective energy management begins by understanding the forces that drive air movement rather than simply identifying where air escapes. Engineers therefore investigate the causes of pressure imbalance before recommending improvements, recognising that the building behaves as an interconnected system rather than a collection of individual openings.
Temperature Differences Create Pressure
OBSERVATION
Even on calm days, air movement can occur without mechanical ventilation or open windows. Differences between internal and external temperatures create pressure variations that continually drive air movement throughout an industrial building.
ENGINEERING PRINCIPLE
EP01 – Temperature difference drives heat transfer.
As warmer air becomes less dense, it naturally rises within a building while cooler, denser air remains at lower level. This difference in air density creates pressure variations that contribute to continuous air movement whenever openings are present.
Temperature differences do more than increase heat transfer through walls and roofs. They also influence the movement of air within a building by changing air density. Warm air is lighter than cold air, causing it to rise towards roof level while cooler air settles closer to the floor.
As warm air accumulates at higher level, pressure conditions change within the building. If leakage paths exist near the roof, warm air escapes and is replaced by cooler external air entering through lower-level openings. This process operates continuously whenever there is a temperature difference between the inside and outside of the building.
The greater the temperature difference, the greater the potential for this natural air movement. During winter months, industrial buildings with high roofs often experience significant air exchange even when doors remain closed for much of the day.
Understanding this relationship helps explain why reducing uncontrolled air leakage is not simply a matter of sealing individual gaps. Engineers consider how temperature, pressure and building geometry interact to influence overall building performance.

P-003. Differences in air temperature alter air density, creating pressure variations that encourage warm air to rise and cooler air to replace it. These natural forces contribute to continuous air movement within industrial buildings.
ENGINEERING REFLECTION
Temperature differences exist in almost every industrial building, yet their influence on building performance is often underestimated. Even relatively small variations between internal and external temperatures can create pressure differences that drive continuous air movement throughout a building.
For this reason, experienced engineers rarely consider temperature in isolation. They recognise that air movement is the result of several interacting factors—including pressure, building height, ventilation systems and the location of openings. Understanding how these factors work together is essential when diagnosing the true causes of heat loss and environmental instability.
The Stack Effect
OBSERVATION
In taller industrial buildings, air leakage often becomes more pronounced because warm air naturally rises. As warm air accumulates beneath the roof, pressure increases at high level while lower pressure develops nearer the floor. When an opening exists, this pressure difference encourages warm air to escape at high level and draws cooler outside air into the building below.
ENGINEERING PRINCIPLE
EP04 – Warm air rising within a building naturally creates vertical pressure differences.
As warmer air becomes less dense it rises towards roof level, increasing pressure at high level while reducing pressure lower in the building. This natural process, known as the stack effect, increases the potential for uncontrolled air movement whenever openings are present.
The stack effect is simply the natural consequence of gravity acting on air of different temperatures. As internal air is warmed by heating systems, machinery, lighting or solar gain, it becomes lighter and rises through the building.
In low-rise buildings this pressure difference may be relatively modest. However, as building height increases, the vertical pressure difference also increases. This means that taller warehouses and manufacturing facilities often experience greater air leakage through roof-level openings and large industrial doorways than smaller buildings.
It is important to recognise that the stack effect does not itself create openings. Rather, it increases the pressure acting across openings that already exist. The greater the pressure difference, the greater the potential airflow and associated heat loss.
Understanding the stack effect helps explain why two apparently identical industrial doors may perform very differently when installed in buildings of different heights.

P-004. As warm air rises within a building, pressure increases towards roof level while lower pressure develops near the floor. In taller buildings this vertical pressure difference becomes greater, increasing the potential for uncontrolled air leakage through available openings.
ENGINEERING REFLECTION
The stack effect demonstrates that air leakage is influenced by the entire building rather than by the doorway alone. Building height, internal temperature and the position of openings all contribute to the movement of air, reinforcing the need to consider industrial buildings as integrated systems rather than collections of individual components.
Managing the Stack Effect Through Better Building Design
OBSERVATION
The stack effect is a natural consequence of warm air rising within an industrial building, but its impact can be significantly reduced through thoughtful engineering. Rather than attempting to eliminate this natural physical process, engineers seek to manage the conditions that allow excessive air movement to develop. By improving the performance of the building envelope and reducing unnecessary air leakage, the energy lost through the stack effect can be substantially reduced.
ENGINEERING PRINCIPLE
EP03 – Industrial buildings function as integrated systems.
The stack effect is influenced by the interaction between building height, insulation, airtightness, ventilation systems, industrial doors and operational activity. Engineers achieve the greatest improvements when these elements are considered together rather than in isolation.
Professional engineers manage the stack effect by reducing uncontrolled pathways for air movement while maintaining appropriate levels of planned ventilation. Measures may include improving airtightness, reducing leakage at roof level, upgrading industrial door sealing systems, selecting high-speed doors where appropriate, improving insulation continuity and ensuring ventilation systems operate in balance with the building's intended use.
Because every industrial building is different, engineers assess the complete building before recommending improvements. By understanding how temperature differences, pressure variations and operational activity interact, they can identify practical measures that improve environmental control, reduce energy consumption and enhance the long-term performance of the building.

P-005 This plate illustrates the engineering strategies used to manage the stack effect within industrial buildings. It demonstrates how improving the building envelope, reducing uncontrolled air leakage, optimising industrial door performance, balancing ventilation and maintaining insulation continuity work together to reduce heat loss and improve environmental control. The illustration reinforces the principle that the greatest improvements are achieved by considering the industrial building as an integrated engineering system rather than focusing on individual components in isolation.
ENGINEERING REFLECTION
The stack effect reminds us that industrial buildings are dynamic systems rather than static structures. Warm air is continually responding to changes in temperature, pressure and operational activity throughout the day. Successful engineering therefore depends not upon addressing individual symptoms, but upon understanding how the complete building behaves as an integrated environmental system.
Many of the most effective improvements are relatively straightforward. Better door management, improved sealing, reduced unnecessary opening times, enhanced insulation and well-designed ventilation systems can all contribute to reducing unwanted air movement. When these measures are combined, their cumulative effect often delivers far greater benefits than any single intervention on its own.
Industrial buildings rarely lose heat for a single reason. Air movement is influenced by pressure differences, temperature, building geometry and everyday operational activity, with each factor interacting continuously to affect the overall performance of the building.
Rather than considering these influences individually, this article examines the engineering principles that govern industrial air movement and explains how understanding their combined effect enables engineers to identify the real causes of energy loss and environmental instability.
Developing this broader understanding helps engineers move beyond treating individual symptoms in isolation. Instead, they can identify how uncontrolled air leakage influences heating performance, occupant comfort, ventilation effectiveness and energy consumption, allowing improvement strategies to be based on evidence rather than assumption.
Air movement is one of the principal causes of heat loss and environmental instability within industrial buildings. Understanding how and why air moves provides the foundation for improving energy efficiency, temperature control and overall building performance.
AT A GLANCE

Discipline
Heat Loss

Category
Air Movement

Reading time
6
mins

Last reviewed
July
IN THIS ARTICLE
Understanding Air Leakage
The Key Measurements
Engineering Principles
Practical Example
Engineering Relfection
Summary
KEY TAKEAWAY
Uncontrolled air movement is usually a larger source of energy loss than conductive heat transfer through the building fabric.
CONTINUE READING
→ Building Pressure
→ Stack Effect
→ Buildings Breath
→ Air Cnanges Per Hour
→
What Measurements Matter Most?
→
Understanding Air Leakage
CONTINUE READING
Engineering Summary
Industrial buildings rarely lose heat for a single reason. Air movement is influenced by pressure differences, temperature, building geometry and everyday operational activity, with each factor interacting continuously with the others. Rather than considering these influences together, this article examines the principal engineering concepts individually before bringing them together to explain how uncontrolled air leakage develops and why it has such a significant impact on building performance.
Understanding Air Leakage
Air movement is one of the principal causes of heat loss and environmental instability within industrial buildings. Understanding how and why air moves provides the foundation for improving energy efficiency, temperature control and overall building performance.