

Air movement through a typical industrial doorway.
This figure illustrates the principal paths through which uncontrolled airflow can influence heat loss and environmental conditions.
H-034
UNDERSTANDING AIR LEAKAGE
ENGINEERING
KNOWLEDGE
CENTRE
EKC
Air Leakage – A Different Type of Heat Loss
OBSERVATION
Not all heat loss occurs through solid building materials. Warm internal air can also escape through gaps within the building envelope, carrying thermal energy with it. At the same time, cooler external air is drawn inside to replace it. This process is known as air leakage and often has a greater influence on energy performance than conductive heat transfer alone.
ENGINEERING PRINCIPLE
EP04 – Industrial buildings continually respond to operational activity.
Air movement occurs whenever pressure differences exist across the building envelope. Engineers evaluate both heat transfer through materials and heat loss caused by uncontrolled air movement.
Air leakage transfers heat by moving warm air rather than by conducting heat through solid materials. Open joints, construction gaps, service penetrations and industrial door openings can all provide pathways for uncontrolled air movement. Engineers improve building performance by reducing unnecessary leakage while maintaining appropriate planned ventilation.

P-001. This plate introduces uncontrolled air leakage as a distinct mechanism of heat loss. It illustrates how warm conditioned air escapes through gaps within the building envelope while cooler external air enters to replace it, carrying heat energy away from the building. The illustration explains why air leakage can have a greater impact on energy performance than conductive heat transfer alone.
ENGINEERING REFLECTION
People often associate insulation with energy efficiency because it reduces conductive heat transfer. However, a well-insulated building can still perform poorly if uncontrolled air leakage allows conditioned air to escape. Engineers therefore assess both conduction and air movement when evaluating industrial buildings.
Where Air Leakage Occurs
OBSERVATION
Air leakage can occur wherever the building envelope contains unintended openings. Even small gaps distributed across a large building can collectively allow significant volumes of conditioned air to escape.
ENGINEERING PRINCIPLE
EP04 – Industrial buildings continually respond to operational activity.
Pressure differences continuously drive air through available leakage pathways. Engineers therefore assess the complete building envelope rather than isolated components.
Typical leakage pathways include roof junctions, wall connections, service penetrations, glazing interfaces, loading docks, industrial door seals and construction joints. Engineers identify these locations through building inspections, pressure testing and thermal investigations before recommending appropriate improvements.
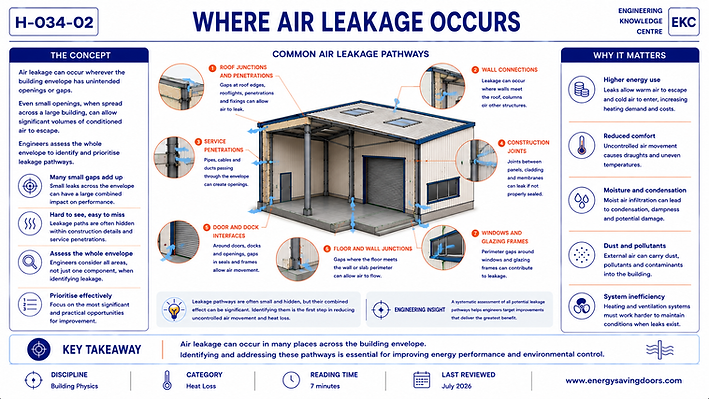
P-002. This plate identifies the principal air leakage pathways within industrial buildings. Roof junctions, wall interfaces, service penetrations, construction joints, glazing systems, floor perimeters and industrial door openings are highlighted as common routes through which conditioned air can escape and external air can enter the building.
ENGINEERING REFLECTION
The individual gaps responsible for air leakage are often small enough to be overlooked during routine inspections. However, their combined effect over the lifetime of an industrial building can be considerable.
Why Air Leakage Matters
OBSERVATION
Air leakage affects more than heating costs. It also influences internal comfort, temperature stability, moisture movement, dust ingress and the effectiveness of heating and ventilation systems.
ENGINEERING PRINCIPLE
EP04 – Industrial buildings continually respond to operational activity.
Environmental conditions within industrial buildings continually change as air moves in response to pressure differences and operational activities.
Whenever warm air escapes from a heated building, the energy used to warm that air is lost with it. Replacement air entering the building must then be heated to maintain internal conditions. Reducing uncontrolled leakage therefore lowers heating demand while improving environmental control.

P-003. This plate explains the wider consequences of uncontrolled air leakage. Beyond increasing heating demand, it illustrates how air leakage affects occupant comfort, indoor air quality, moisture control, system efficiency and operational performance. The illustration demonstrates why engineers assess air leakage as part of a comprehensive building performance evaluation.
ENGINEERING REFLECTION
Heat loss caused by air leakage is often underestimated because the movement of air itself is invisible. Yet engineers recognise that uncontrolled infiltration can have a greater effect on building performance than conductive heat transfer through well-insulated construction.
Reducing Uncontrolled Air Leakage
OBSERVATION
Engineers seek to control where air enters and leaves industrial buildings. Rather than eliminating all air movement, they aim to reduce uncontrolled leakage while allowing ventilation systems to operate effectively.
ENGINEERING PRINCIPLE
EP04 – Industrial buildings continually respond to operational activity.
Effective environmental control depends upon managing air movement rather than preventing it entirely.
Air leakage is reduced through careful detailing, high-quality construction, effective sealing systems and well-designed industrial door assemblies. Engineers also evaluate loading operations, traffic patterns and operational practices to reduce unnecessary air exchange.

P=004. This plate demonstrates the principal engineering strategies used to reduce uncontrolled air leakage. It illustrates how careful detailing, effective sealing systems, quality construction, ongoing maintenance and well-designed industrial door assemblies improve airtightness and reduce unnecessary energy loss throughout the building envelope.
ENGINEERING REFLECTION
Successful building design distinguishes between planned ventilation and uncontrolled infiltration. Ventilation supports healthy, productive buildings, whereas unnecessary leakage wastes energy and reduces environmental control.
Air Leakage Within the Whole Building
OBSERVATION
Air leakage represents one of several mechanisms influencing building performance. Engineers therefore assess airtightness alongside insulation, thermal bridges, ventilation and operational activity to develop balanced, energy-efficient solutions.
ENGINEERING PRINCIPLE
EP04 – Industrial buildings continually respond to operational activity.
Air movement results from the interaction of pressure differences, building construction and operational behaviour. Engineers consider all three when assessing industrial building performance.
Professional building assessments combine insulation analysis, airtightness evaluation, thermal bridge assessment and operational review to understand how energy is used within industrial buildings. By considering these factors together, engineers create buildings that are more efficient, more comfortable and more resilient throughout their operational life.

P-005. This plate concludes the article by illustrating the whole-building benefits of reducing uncontrolled air leakage. It demonstrates how improved airtightness contributes to lower energy costs, enhanced occupant comfort, better environmental control, increased building durability and more efficient long-term operation. The illustration reinforces that effective air leakage management forms an essential part of modern industrial building engineering.
ENGINEERING REFLECTION
Understanding air leakage marks an important step in building physics. Once engineers appreciate that energy can be lost through both materials and moving air, they can begin developing truly integrated strategies for improving industrial building performance.
Previous articles have focused on conductive heat transfer, where heat passes through roofs, walls, glazing and industrial door assemblies.
However, buildings also lose energy through the movement of air itself.
Whenever gaps exist within the building envelope, warm internal air escapes while cooler external air is drawn inside. This process can increase heating demand significantly and often has a greater influence on energy performance than conductive heat transfer through construction materials.
Understanding air leakage marks an important transition from building fabric performance to whole-building environmental control.
Not all heat loss occurs through solid building materials. Air leakage allows warm conditioned air to escape while colder external air enters the building, often increasing energy demand far more rapidly than conductive heat transfer alone. This article introduces uncontrolled air movement and explains why airtightness is one of the most important characteristics of an energy-efficient industrial building.
AT A GLANCE

Discipline
Heat Loss

Category
Building Physics

Reading time
8
mins

Last reviewed
July
IN THIS ARTICLE
Understanding Air Leakage
The Key Measurements
Engineering Principles
Practical Example
Engineering Relfection
Summary
KEY TAKEAWAY
Reducing uncontrolled air leakage often delivers some of the greatest improvements in industrial building energy efficiency.
CONTINUE READING
→ Building Pressure
→ Stack Effect
→ Buildings Breath
→ Air Cnanges Per Hour
→
What Measurements Matter Most?
→
Understanding Air Leakage
CONTINUE READING
Engineering Summary
Air leakage transfers heat by moving conditioned air rather than by conduction through materials. Engineers improve airtightness to reduce energy demand, improve comfort and increase the effectiveness of the building envelope.
Air Leakage and Heat Loss
Not all heat loss occurs through solid building materials. Air leakage allows warm conditioned air to escape while colder external air enters the building, often increasing energy demand far more rapidly than conductive heat transfer alone. This article introduces uncontrolled air movement and explains why airtightness is one of the most important characteristics of an energy-efficient industrial building.