

Air movement through a typical industrial doorway.
This figure illustrates the principal paths through which uncontrolled airflow can influence heat loss and environmental conditions.
B-006
UNDERSTANDING MEASUREMENT ACCURACY
EKC
Reliable engineering decisions depend upon reliable measurements. Understanding accuracy, repeatability and uncertainty allows engineers to distinguish genuine building behaviour from measurement error and make recommendations with confidence.
Understanding Measurement Accuracy
OBSERVATION
Engineering measurements are only valuable if they accurately represent actual building conditions. Reliable engineering recommendations depend upon trustworthy evidence rather than assumption or opinion. Every measurement collected during a building assessment should provide an accurate reflection of how the building is performing under normal operating conditions. If the data itself is unreliable, any conclusions drawn from it may also be unreliable, regardless of the engineer's experience. Accurate measurements therefore form the foundation of professional engineering investigations, allowing engineers to identify genuine performance issues, evaluate improvement opportunities and recommend practical solutions with confidence based upon objective evidence.
ENGINEERING PRINCIPLE
EP07 – Engineering decisions should be based upon measured evidence.
Every engineering instrument has an achievable level of accuracy. Temperature probes, pressure gauges, airflow meters and thermal imaging cameras all contain small measurement uncertainties that influence their readings. Understanding these limitations allows engineers to interpret results correctly and avoid drawing conclusions from insignificant differences.
Professional engineers understand that every measurement contains a degree of uncertainty. Recognising this uncertainty allows results to be interpreted realistically while ensuring engineering decisions remain based upon reliable evidence rather than apparent precision.
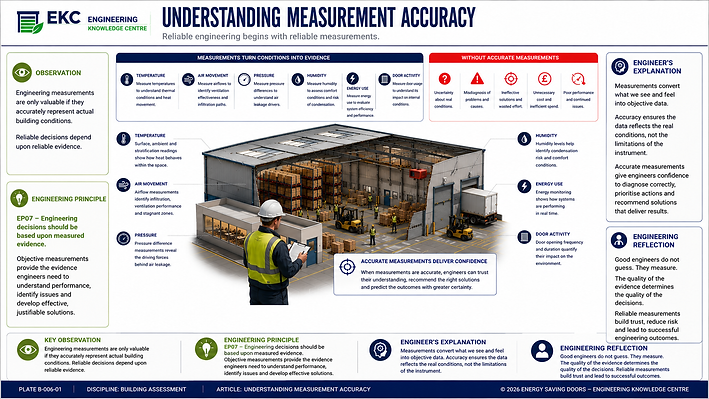
P-001 A technical engineering infographic explaining why accurate measurements are fundamental to reliable building assessments. A cutaway industrial warehouse illustrates the collection of temperature, airflow, pressure, humidity, energy use and industrial door activity data. Supporting panels demonstrate how accurate measurements convert building conditions into objective engineering evidence, while contrasting the risks of poor measurement accuracy. The plate reinforces that reliable engineering decisions depend upon accurate, representative measurements.
ENGINEERING REFLECTION
Measurements should never be accepted without considering their accuracy. Confidence in engineering recommendations depends upon confidence in the quality of the evidence collected.
Every Measurement Contains Uncertainty
OBSERVATION
Two measurements taken under apparently identical conditions may produce slightly different results without either measurement being incorrect. Every engineering instrument has a defined level of accuracy and a small degree of measurement uncertainty that influences the values it records. Environmental conditions, instrument resolution and normal operational variation may all contribute to these small differences. Professional engineers understand that slight variations are expected and evaluate measurements within acceptable tolerances rather than expecting identical readings every time. Recognising normal measurement uncertainty prevents insignificant differences from being mistaken for genuine changes in building performance.
ENGINEERING PRINCIPLE
EP18 – Every engineering measurement contains uncertainty.
No measuring instrument provides absolute certainty. Manufacturing tolerances, environmental influences, instrument resolution and operator technique all contribute towards small variations in recorded values. Engineers therefore evaluate measurements within acceptable uncertainty rather than expecting perfect agreement.
Understanding uncertainty prevents engineers from over-interpreting small differences that fall within normal measurement tolerance, allowing attention to remain focused on significant engineering observations.
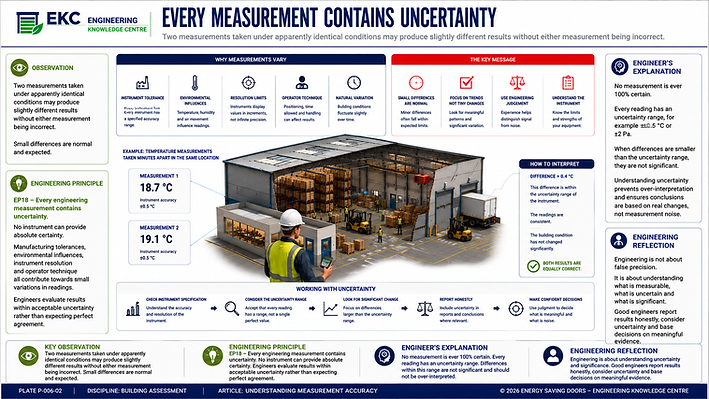
P-002 An engineering infographic explaining measurement uncertainty and why repeated measurements may legitimately produce slightly different results. The warehouse illustration is supported by examples of temperature measurements taken under similar conditions, together with explanations of instrument tolerance, environmental influences and measurement resolution. The plate demonstrates how engineers interpret uncertainty ranges to distinguish genuine performance changes from normal measurement variation.
ENGINEERING REFLECTION
Minor differences between repeated measurements are often entirely normal. Engineering judgement distinguishes meaningful changes from expected measurement variation.
Maintaining Confidence In Measurements
OBSERVATION
Even high-quality engineering instruments require periodic calibration to maintain confidence in their accuracy. Over time, normal wear, environmental conditions, transportation and regular use can cause instruments to drift away from their original performance specifications. Calibration compares the instrument against a recognised reference standard, confirming that it continues to operate within acceptable accuracy limits. This process provides engineers with confidence that the measurements collected genuinely represent building conditions rather than errors introduced by the equipment itself. Regular calibration therefore forms an essential part of professional engineering practice and supports reliable evidence-based decision making.
ENGINEERING PRINCIPLE
EP19 – Measurement confidence depends upon instrument calibration and verification.
Calibration compares an instrument against a recognised reference standard to verify that its readings remain within acceptable limits. Regular calibration ensures measurements remain dependable throughout the instrument's service life and provides confidence in engineering investigations.
Calibration forms part of professional engineering practice because it confirms that measurement equipment continues to perform within its specified accuracy, reducing the risk of incorrect conclusions.

P-003 A professional engineering infographic illustrating the importance of instrument calibration during building assessments. Various measuring instruments, including temperature loggers, anemometers, pressure meters, thermal cameras and humidity sensors, are shown alongside calibration records and certificates. The plate explains how calibration maintains measurement accuracy, detects instrument drift and ensures confidence in engineering evidence used to support professional recommendations.
ENGINEERING REFLECTION
Reliable instruments produce reliable evidence. Maintaining calibration protects the quality of every engineering assessment.
Confirming Results Through Repeatability
OBSERVATION
Measurements that can be repeated consistently provide greater confidence than isolated readings. When similar measurements taken under comparable conditions produce similar results, engineers gain reassurance that the recorded values accurately represent actual building performance rather than random variation or measurement error. Repeatability allows important observations to be verified, improves confidence in engineering conclusions and helps distinguish genuine performance trends from isolated anomalies. Professional engineers therefore place considerable importance on collecting repeatable evidence before recommending improvements, ensuring that engineering decisions are supported by consistent, dependable and reproducible measurement data.
ENGINEERING PRINCIPLE
EP20 – Repeated measurements improve confidence in engineering evidence.
Engineers frequently repeat important measurements under similar conditions to confirm that results are consistent. Repeatability helps identify measurement errors while demonstrating that observed behaviour genuinely represents building performance.
Repeatability enables engineers to distinguish genuine building behaviour from accidental measurement errors, improving the reliability of engineering recommendations.
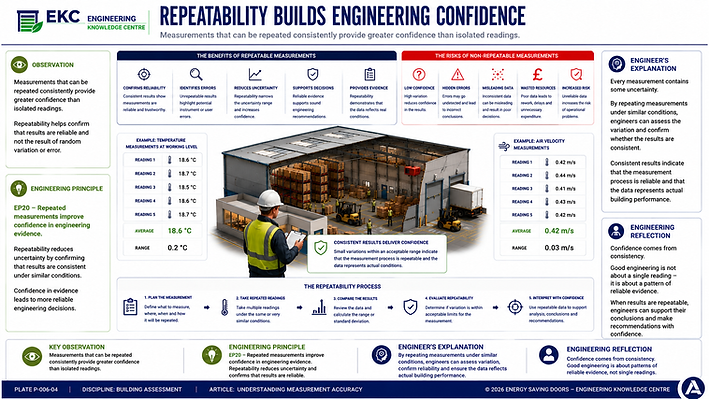
P-004 An engineering infographic demonstrating how repeated measurements increase confidence in engineering evidence. Multiple temperature and airflow readings collected under similar operating conditions are compared to illustrate measurement repeatability and consistency. The plate explains how repeatable measurements reduce uncertainty, identify anomalies and provide engineers with greater confidence when evaluating building performance and developing recommendations.
ENGINEERING REFLECTION
Confidence grows when independent measurements consistently produce similar results.
Turning Measurements Into Engineering Decisions
OBSERVATION
Reliable engineering recommendations depend upon measurements that accurately describe building performance. Every recommendation to improve energy efficiency, environmental control or operational reliability should be supported by objective evidence rather than assumption or anecdotal experience. Accurate measurements allow engineers to understand how the building actually behaves, identify the underlying causes of performance issues and compare potential improvement options with confidence. By reducing uncertainty and replacing opinion with measurable evidence, reliable engineering measurements enable practical recommendations that are technically justified, economically sound and more likely to deliver successful long-term performance improvements.
ENGINEERING PRINCIPLE
EP07 – Engineering decisions should be based upon measured evidence.
Accurate measurements provide objective evidence that allows engineers to evaluate alternative solutions, justify recommendations and demonstrate the likely effectiveness of proposed improvements. Reliable evidence reduces uncertainty and supports informed decision-making throughout the engineering process.
Professional engineering relies upon objective evidence rather than assumption. Accurate measurements reduce uncertainty, strengthen engineering judgement and provide clients with greater confidence that recommended improvements will achieve the desired performance outcomes.

P-005 An engineering infographic showing how accurate building measurements lead to effective engineering recommendations. Measured values for temperature, air leakage, energy use, industrial door operation and thermal performance are translated into practical improvement actions including better airtightness, improved insulation and enhanced air movement. The plate illustrates the process by which objective engineering evidence supports informed decision making and measurable improvements in building performance.
ENGINEERING REFLECTION
Engineering decisions become more dependable as the quality of supporting evidence improves
Measurements are only as valuable as their reliability. Engineers must understand the limitations of every instrument they use and recognise the difference between genuine performance changes and normal measurement variation. Accurate measurement forms the foundation of sound engineering judgement.
Good engineering begins with measurements that are both accurate and properly understood.
Understanding Measurement Accuracy
Every Measurement Contains Uncertainty
Maintaining Confidence In Measurements
Confirming Results Through Repeatability
Turning Measurements Into Engineering Decisions

Discipline
Building Assessment

Category
Engineering Measurement

Reading time
6
mins

Last reviewed
July
→
What Measurements Matter Most?
→
Understanding Air Leakage
AT A GLANCE
IN THIS ARTICLE
CONTINUE READING
KEY TAKEAWAY
Engineering Summary
Understanding measurement accuracy enables engineers to interpret results correctly, recognise uncertainty, compare data confidently and produce reliable recommendations based upon objective evidence.