

Air movement through a typical industrial doorway.
This figure illustrates the principal paths through which uncontrolled airflow can influence heat loss and environmental conditions.
H-022
BUILDING ASSESSMENTS
ENGINEERING
KNOWLEDGE
CENTRE
EKC
Why Engineers Begin with Observation
OBSERVATION
Experienced engineers rarely begin an assessment with a tape measure or thermal camera. Their first objective is to understand how the building is actually used.
Before considering insulation levels, door specifications or heating systems, they observe how people, vehicles and materials move through the facility. They note where industrial doors remain open, identify areas of frequent activity and begin to understand how operational practices influence the internal environment.
These initial observations often reveal opportunities that would never be identified by measurements alone.
ENGINEERING PRINCIPLE
EP03 – Industrial buildings function as integrated systems.
Measurements describe the condition of a building at a particular moment in time, but they rarely explain why that condition exists. Engineers therefore begin by observing the interaction between the building, its occupants and its daily operations before collecting detailed performance data.
A professional building assessment usually begins with a walk through the facility rather than a series of technical measurements. Engineers observe vehicle routes, pedestrian movements, loading activities and the way industrial doorways are used throughout a typical working day.
Questions are asked about production schedules, occupancy levels, heating strategies and seasonal variations in operation. Engineers also note signs of uncontrolled air movement, condensation, temperature differences and areas where occupants have adapted their working practices to compensate for environmental discomfort.
Only once this operational understanding has been established do detailed measurements become truly meaningful. Rather than collecting large quantities of data without context, engineers are able to focus their investigation on the parts of the building most likely to influence overall energy performance.

P-001. This diagram illustrates the first stage of a professional industrial building assessment. Before carrying out detailed measurements, engineers observe how the building operates during normal working conditions. They assess the movement of people, vehicles and materials, the operation of industrial doorways, environmental conditions and patterns of occupancy to understand the factors influencing energy performance.
These observations provide the operational context needed to interpret later measurements correctly and ensure that recommendations target the underlying causes of energy loss rather than simply treating the visible symptoms. The assessment process therefore begins with understanding the building before attempting to improve it.
ENGINEERING REFLECTION
The most valuable information during a building assessment is often gathered before any instruments are used. Simply observing how a facility operates can reveal patterns of behaviour, operational constraints and sources of unnecessary energy loss that would otherwise remain hidden. This initial understanding ensures that subsequent measurements are interpreted within the correct operational context.
Understanding How the Building Operates
OBSERVATION
Every industrial building follows its own operational rhythm.
A warehouse that dispatches vehicles continuously throughout the day presents very different engineering challenges from one that operates a small number of scheduled loading periods. Similarly, manufacturing facilities, cold stores and distribution centres all place different demands on industrial doorways, heating systems and environmental control.
Understanding these operating patterns is essential before any meaningful engineering recommendations can be made.
ENGINEERING PRINCIPLE
EP10 – Individual building components influence the performance of the whole building.
The performance of an industrial building cannot be understood solely by examining its physical components. Operational characteristics—including occupancy, vehicle movements, production schedules, opening frequency and environmental control strategies—often have an equal or greater influence on energy consumption than the construction of the building itself.
Effective engineering assessments therefore investigate both the building and the way it is used.
During an assessment, engineers gather information about the building's daily operation as well as its physical characteristics. Questions may include how many vehicle movements occur each day, whether industrial doors remain open between deliveries, the operating hours of heating systems and whether different areas require different environmental conditions.
Engineers also consider changes that may have occurred since the building was originally designed. Production levels may have increased, layouts may have changed, or new equipment may have altered patterns of occupancy and air movement.
Understanding these operational factors provides the context needed to interpret subsequent measurements correctly. Rather than simply identifying where heat is lost, engineers begin to understand why that heat loss occurs and whether changes in operation, building fabric or equipment are likely to deliver the greatest overall improvement.
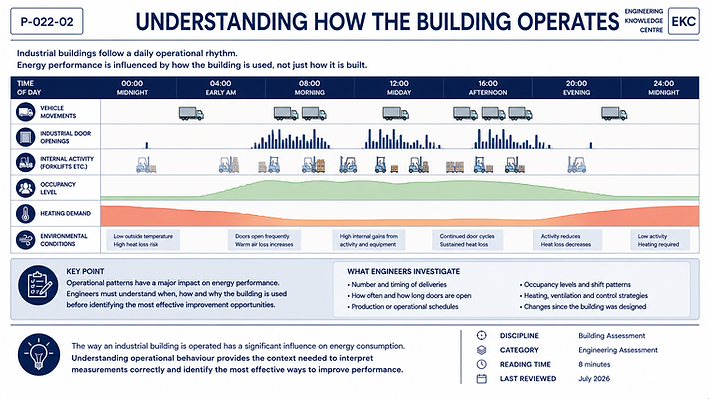
P-002. .This plate illustrates that an effective industrial building assessment extends beyond measuring the physical building to understanding how it is used throughout the working day. The diagram highlights typical operational factors that influence energy performance, including vehicle movements, pedestrian traffic, industrial door opening frequency, occupancy patterns, production activity, heating operation and ventilation.
By examining these operational characteristics alongside the building fabric, engineers develop a more complete understanding of why energy is consumed and where the greatest opportunities for improvement exist. This operational context enables recommendations to address the underlying causes of energy loss rather than simply treating the visible symptoms.
ENGINEERING REFLECTION
Two buildings constructed to an identical specification can perform very differently if they are operated differently. Engineers therefore seek to understand operational behaviour before evaluating physical improvements. This broader perspective helps distinguish between problems caused by the building itself and those arising from the way it is used.
Following the Flow of Energy
OBSERVATION
Once an engineer understands how a building operates, attention turns to the movement of energy through the facility. Heat is continually transferred through the building fabric, while air moves through openings, ventilation systems and industrial doorways. Understanding where energy enters, leaves and is redistributed allows engineers to distinguish between normal building behaviour and avoidable energy loss.
ENGINEERING PRINCIPLE
EP11 – Engineering solutions should optimise overall system performance rather than individual components.
Heat does not disappear randomly. It moves through the building by conduction, convection, radiation and air exchange, following established principles of building physics. By understanding these pathways, engineers can identify where energy is being lost, why it is occurring and which interventions are most likely to improve overall building performance.
An effective assessment therefore traces the movement of energy throughout the building rather than concentrating on individual components in isolation.
During an industrial building assessment, engineers examine the routes by which heat is transferred and air is exchanged throughout the facility. Roofs, walls, floors and glazing all contribute to conductive heat transfer, while industrial doorways, loading bays and ventilation systems influence the movement of conditioned air.
Operational activities further affect these energy pathways. Frequent door operation, vehicle movements, extraction systems and changes in occupancy continually alter the internal environment, often creating localised areas of increased heat loss or unwanted air movement.
By tracing these interactions, engineers develop a complete picture of how energy behaves within the building. This systems-based understanding enables recommendations to be based on the underlying causes of energy loss rather than on isolated observations or individual measurements alone.

P-003. This plate illustrates the principal pathways by which energy moves through an industrial building. Rather than viewing heat loss as a single problem, it demonstrates how multiple mechanisms operate simultaneously. Heat is transferred through the building fabric by conduction, rises through convection, radiates from warmer roof surfaces, and is exchanged with the external environment through industrial doorways and mechanical ventilation. At the same time, solar radiation and internal heat gains from people, equipment and production processes continuously influence the building's thermal balance.
By tracing these interconnected energy pathways, engineers gain a systems-level understanding of building performance. This enables improvement opportunities to be prioritised according to their likely impact, ensuring that investment targets the greatest sources of energy loss rather than isolated symptoms.
ENGINEERING REFLECTION
Experienced engineers do not simply identify where heat is escaping—they seek to understand the mechanisms that allow it to escape. Following the movement of energy throughout the building reveals opportunities that may otherwise remain hidden and provides a sound engineering basis for prioritising improvements.
Prioritising Improvement Opportunities
OBSERVATION
Not every opportunity identified during an engineering assessment will deliver the same level of benefit. Some improvements may offer significant reductions in energy consumption with relatively modest investment, while others may involve greater cost for comparatively small gains.
A professional engineering assessment therefore seeks not simply to identify opportunities, but to rank them according to their likely impact, practicality and long-term value.
ENGINEERING PRINCIPLE
EP04 – Industrial buildings continually respond to operational activity.
Engineering is fundamentally a process of optimisation. Because budgets, operational constraints and maintenance resources are finite, improvements should be prioritised according to the benefit they deliver rather than their individual technical merit.
The most effective solutions are those that address the largest sources of energy loss while remaining compatible with the building's operational requirements.
Once the building assessment is complete, engineers evaluate each identified opportunity against several criteria. These include the scale of energy loss, frequency of occurrence, ease of implementation, impact on operational efficiency, maintenance implications and expected return on investment.
For example, reducing uncontrolled air movement through a frequently operated industrial doorway may provide substantially greater annual savings than improving insulation within an area that experiences little heat loss. Likewise, simple operational changes may sometimes achieve measurable improvements without requiring significant capital expenditure.
By comparing opportunities objectively, engineers develop a prioritised improvement strategy rather than an unstructured list of recommendations. This enables building owners to make informed investment decisions based on evidence, engineering judgement and operational requirements rather than assumptions or individual product specifications.

P-004. This plate illustrates how engineers evaluate and prioritise improvement opportunities following a comprehensive industrial building assessment. Rather than recommending every possible intervention, engineers compare each finding against consistent assessment criteria, including potential energy savings, operational impact, ease of implementation, investment required, frequency of occurrence and long-term value.
The diagram shows typical sources of energy loss within an industrial building—including frequent door operation, heat transfer through the roof and floor, ventilation, and internal heat gains—alongside a structured decision-making framework. By assessing each opportunity objectively, engineers can develop a prioritised improvement strategy that directs investment towards the actions most likely to deliver meaningful reductions in energy consumption and operational cost.
ENGINEERING REFLECTION
Experienced engineers rarely recommend replacing every component within a building. Instead, they identify where relatively small interventions can produce disproportionately large improvements. Prioritisation ensures that investment is directed where it will provide the greatest long-term operational and financial benefit.
Delivering an Evidence-Based Assessment
OBSERVATION
The final stage of a professional building assessment is to present the findings in a way that supports informed decision-making. An effective assessment does more than identify problems—it explains why they occur, evaluates their significance and recommends practical solutions based on engineering evidence.
The completed assessment provides building owners with a structured understanding of how the building performs today and where future investment is likely to deliver the greatest benefit.
ENGINEERING PRINCIPLE
EP03 – Industrial buildings function as integrated systems.
The purpose of an engineering assessment is not simply to collect information but to transform observations and measurements into practical recommendations. By combining building physics, operational understanding and engineering analysis, assessments provide an objective basis for decision-making that reduces uncertainty and supports effective investment.
Evidence-based recommendations enable improvements to be prioritised according to measurable benefit rather than assumption or opinion.
A professional building assessment brings together every stage of the engineering process. Initial observations establish how the building operates, operational analysis explains how it is used, and technical evaluation identifies how energy moves throughout the facility. These findings are then combined to develop recommendations that are practical, proportionate and aligned with the building's operational requirements.
Rather than producing a list of isolated defects, the assessment explains how individual issues interact and which improvements are likely to produce the greatest overall benefit. Recommendations may include operational changes, maintenance actions, improvements to the building fabric or the introduction of more efficient industrial doorway systems where appropriate.
By presenting clear evidence alongside engineering analysis, the assessment provides building owners with a structured roadmap for improving building performance. This enables investment decisions to be made with confidence, ensuring that resources are directed towards measures that offer the greatest long-term operational, environmental and financial value.

P-005 This plate illustrates the final stage of an industrial building assessment, where individual observations are brought together into a structured engineering report. Rather than presenting isolated findings, the report explains how different aspects of the building interact and identifies opportunities to improve overall performance. The assessment provides a clear evidence base for future decision-making, helping building owners understand which improvements should be prioritised and why. By converting technical observations into practical recommendations, the engineering report becomes a roadmap for improving energy efficiency, operational performance and long-term building management
ENGINEERING REFLECTION
The true value of an engineering assessment lies not in the quantity of information collected but in the quality of the conclusions that are drawn from it. When recommendations are supported by careful observation, accurate measurements and sound engineering judgement, building owners can invest with greater confidence, knowing that decisions are based on evidence rather than intuition.
Every industrial building tells its own story.
Although many warehouses appear similar, no two buildings lose energy in exactly the same way. Differences in construction, operating patterns, internal processes, occupancy, environmental conditions and building management all influence overall performance.
Experienced engineers therefore avoid assumptions. Rather than immediately recommending replacement doors or equipment, they first build an understanding of how the building functions as a complete system.
A structured building assessment identifies where heat is being lost, how air moves through the building, which operational activities create unnecessary energy consumption and where investment is most likely to achieve measurable improvements.
Only once these relationships have been understood can appropriate engineering solutions be selected with confidence. By combining observation with engineering judgement and measured evidence, the assessment provides a reliable foundation for developing practical recommendations that reflect both the technical characteristics of the building and the operational needs of the organisation.
Experienced engineers rarely begin by recommending products. Instead, they follow a structured assessment process that identifies how the building operates, where energy is being lost, and which improvements will deliver the greatest practical benefit.
AT A GLANCE

Discipline
Building Assessment

Category
Engineering Assessment

Reading time
8
mins

Last reviewed
July
IN THIS ARTICLE
Understanding Air Leakage
The Key Measurements
Engineering Principles
Practical Example
Engineering Relfection
Summary
KEY TAKEAWAY
A successful building assessment begins with understanding how the entire building operates. Effective engineers investigate before recommending, ensuring that improvement decisions are based on evidence rather than assumptions.
CONTINUE READING
→ Building Pressure
→ Stack Effect
→ Buildings Breath
→ Air Cnanges Per Hour
→
What Measurements Matter Most?
→
Understanding Air Leakage
CONTINUE READING
Engineering Summary
Every industrial building behaves as an integrated engineering system.
Rather than evaluating individual components in isolation, experienced engineers examine the interaction between building fabric, industrial doorways, ventilation, operational activity and occupant behaviour to understand how energy is actually used.
A systematic building assessment provides the evidence needed to prioritise improvements, reduce unnecessary expenditure and maximise the long-term performance of the entire building.
How Do Engineers Carry Out an Industrial Building Assessment?
Experienced engineers rarely begin by recommending products. Instead, they follow a structured assessment process that identifies how the building operates, where energy is being lost, and which improvements will deliver the greatest practical benefit.